Two colleagues sit on a sofa smiling and looking at a mobile phone, while several people work at desks in a bright, modern open-plan office in the background.
 

Acoustic solutions for offices


Optimising sound environments for workplaces

In a typical office, people move between calls, collaboration, meetings, and focused individual work throughout the day. Sound reflects off surfaces and, without proper control, speech travels across zones, becoming the most common and frustrating source of distraction in open-plan offices. The result is an environment that reduces performance, makes focused work more difficult, and can even become a reason not to come to the office.

Whether in open-plan areas or enclosed spaces such as meeting or brainstorming rooms, office canteens, or cafeterias, our Activity-Based Acoustic Design approach ensures that the space and its design support activities. Supported by the right set of solutions, it helps unlock the full potential of the individual, the team, and the work they do.

 
Go to section
arrow_forwardWhy acoustics matter arrow_forwardAcoustic requirements arrow_forwardAcoustic design arrow_forwardCases arrow_forwardFAQ arrow_forwardTools & documentation

How good acoustics support focus and productivity

Why acoustics matter in offices

Poor sound environments affect people on many levels. They reduce focus, increase stress, annoyance and perceived workload, slow task completion, and lower job satisfaction. Poor sound environments affect the way we make decisions – we are less effective at recognising patterns and tend to choose obvious options. They also make it more difficult for non-native speakers and neurodivergent people and the ones with hearing impairments to hear and understand clearly.

Conversely, good acoustic conditions support inclusivity and are linked to higher productivity, fewer errors, and improved wellbeing.

A woman in a denim jacket stands and looks up in a bright, modern office corridor, while several people walk around her. The space features glass office walls, indoor plants, and natural light.
A person in a mustard-coloured suit holds a closed laptop while entering a modern glass-walled office with desks and chairs visible in the background.

Good acoustics in office environments can lead to:

  • Stronger focus and higher performance
  • Lower disturbance, lower cognitive and physiological stress
  • Greater accuracy, productivity and satisfaction

We know acoustics

We help shape office environments where people can focus, collaborate, and work comfortably. By understanding how sound influences behaviour and wellbeing, we turn acoustic knowledge into practical guidance for real workplaces.

Acoustic satisfaction comes from balance – between the space, the task, and the individual. Through our Activity-Based Acoustic Design approach, we connect workplace activities with the right acoustic conditions, supporting different ways of working across the office.

We work closely with architects, interior designers, and workplace specialists to translate research, workplace data, and standards such as ISO 22955:2021 into clear, usable strategies. The result is solutions that support everyday work – not just in theory, but in practice.

“Great office acoustics go beyond noise reduction. They support the task, the space, and the individual – like a well-designed puzzle where everything falls into place.”

Magda Szubert, Global Concept Developer Offices

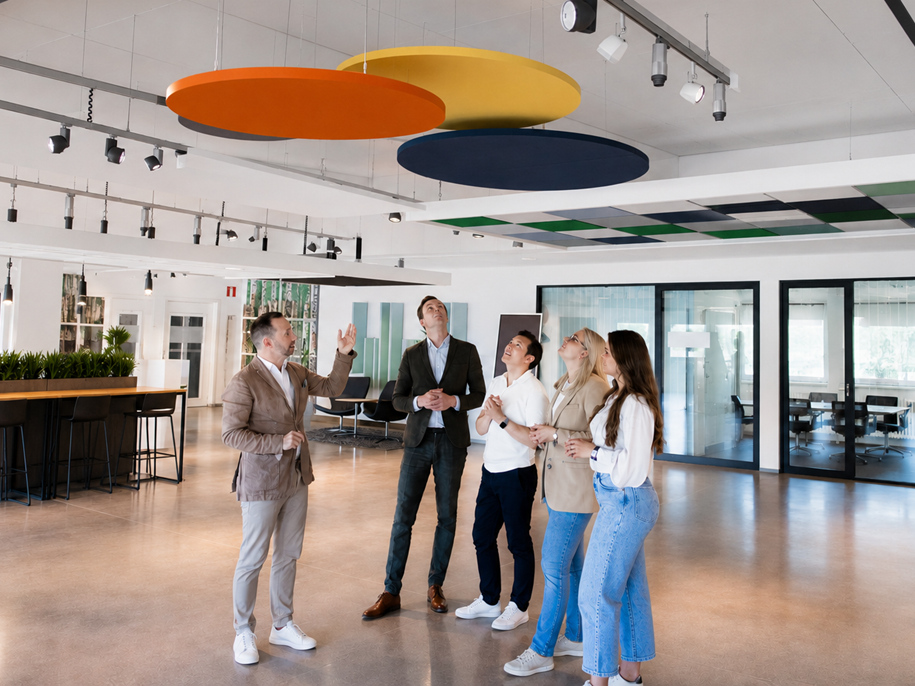
Five people stand in a modern office space, looking up at large colourful circular panels on the ceiling. One person gestures upwards while the others watch. The office has glass walls, plants, and bright lighting.
format_quote

When acoustic privacy is poor, people lose more than comfort – they lose task fit, focus, and trust in the workplace.

Yadav et al. (2025)

Acoustic requirements for office spaces

A modern open-plan office with light wood floors, partitioned desks, potted plants on storage cupboards, and large windows letting in natural light. An exercise ball is used as a chair at one desk.

Successful office environments typically include:

  • Acoustic separation
    In open-plan offices with mixed activities, prevent conversation noise from spreading and thereby reduce distractions between workstations and zones where different activities are carried out.
  • Reduced background noise levels
    In spaces such as office canteens, cafeterias, call centres, or workshop/brainstorming areas, the combination of sounds can lead people to raise their voices to be heard above the surrounding noise – the so-called Lombard effect.
  • High speech clarity
    In meeting rooms and meeting areas, the aim is to provide high speech clarity to make in-person or hybrid meetings easier for everyone, and more inclusive for non-native speakers, neurodivergent, or hearing-impaired employees.

Acoustic design for office spaces

Different office spaces place different demands on acoustics

Most modern offices are activity-based, enabling employees to choose their workspace according to the task at hand. The Ecophon Activity-Based Acoustic Design framework helps create a consistent and intentional acoustic experience across the workplace, supporting both people and the wide range of activities they perform – from collaboration to focused work.

  • Open-plan offices: reduce distractions between teams and activities
  • Meeting and collaboration rooms: ensure clear speech and effective communication
  • Quiet and focus rooms: create calm conditions for concentration
  • Social areas and canteens: manage noise levels and prevent sound spread
Two people sit and talk at a high table in a modern, brightly lit office space with plants, large windows, and sleek furniture. Another person walks by in the background.
A modern kitchen with a wooden island, black bar stools, geometric pendant lights, round ceiling panels, and decorative vases with flowers and fruit bowls on the worktop. Large windows provide natural light.

Choose the right acoustic products for office spaces

Creating effective acoustics requires careful design and the right combination of products for each workspace. The solution depends on the type of activities, the layout, and the available surfaces.
Our range makes it easy to combine solutions based on both function and design:

  • Ceilings to control overall sound levels
  • Wall absorbers for added clarity in meeting and focus areas
  • Acoustic rafts when flexibility or design is key

Our products also offer a range of features – such as easy access to installations or exposed soffits – together with a wide choice of formats, colours, materials and installation options to support both concentration and collaboration.

Did you know?

With the Ecophon Open‑Plan Office Calculator, you can estimate how speech noise spreads and find the optimal spacing between activities – helping you design more comfortable and productive workplaces from the very start.

A modern office space with large windows and wooden flooring. A person works on a laptop at a desk, another sits reading a book. Blurred figure walks by. Plants and decorative lights add ambiance to the bright, open environment.
format_quote

Exposure to 50 dB of irrelevant speech noise increases physiological stress levels, perceived workload and reduces accuracy.

J. Radun, H.Maula, I-K Tervahartiala, V. Rajala, S. Schlittmeier, V. Hongisto, 2024

A modern, monochromatic green room with a desk labelled THE LAB in white and yellow letters, featuring sound equipment, a mannequin, speakers, and a microphone on a stand. Circular panels decorate the back wall.

What is sound propagation and why does it matter in offices?

Visit The Lab to watch our short explanatory video about sound propagation and other acoustic phenomena.

Cases

Case study: A living workplace lab with a diverse mix of acoustic solutions

How acoustics support better ways of working

High above Warsaw, a new kind of workplace takes shape – where acoustics, design, and sustainability work as one. This living lab shows how the right acoustic solutions can support people, activities, and productivity every day.

Modern office lobby with a reception desk featuring the Saint-Gobain logo. There’s a glass-walled meeting room on the left and a vertical garden with the slogan Making the World a Better Home in the background. Large windows show city buildings.

Explore more cases & projects


Frequently asked questions and answers