
Retail Ceiling Design Ideas That Enhance Customer Experience
When you walk into a store, you notice the products, the lighting, the layout. But there is one element that shapes your entire experience without you realising it: the ceiling.
 Link copied



Retail ceiling design directly affects how long shoppers stay, how they feel, and whether they come back. Studies show that noise clutter in retail stores and supermarkets can reduce sales by nearly 30% (Retail TouchPoints, 2022). Meanwhile, a SoundEar study found that 77% of shoppers are more likely to spend extra time in a store with good acoustics (VIBEbyVision, 2024).
Let's break it down: the ceiling is not decoration. It is a working part of your store.
Why the Ceiling Matters More Than You Think
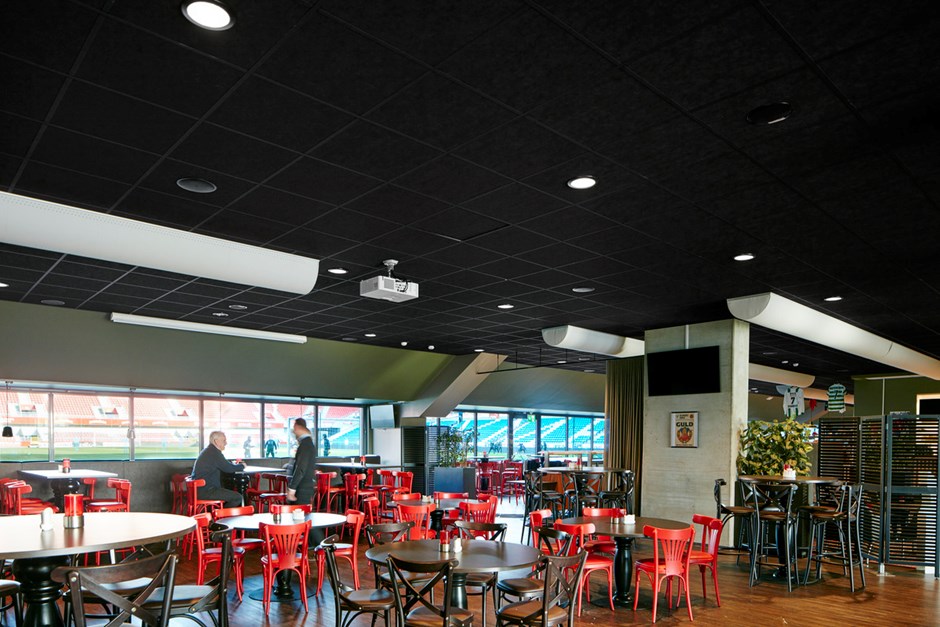
Most retail designers pour attention into flooring, fixtures, and lighting. The ceiling often gets the leftover budget and a coat of white paint.
That is a missed opportunity.
When a space has poor acoustics, unwanted sounds reverberate. Sound waves travel from their source, hit a hard surface like a wall or ceiling, and bounce back into the space, causing echo that shoppers and staff experience as uncomfortable noise clutter.
Some shoppers will avoid noisy retail spaces altogether, while others feel rushed even subconsciously making their shopping trips shorter than they intended. A shorter dwell time directly leads to fewer purchases.
The ceiling also affects temperature control, lighting quality, and brand perception. Getting it right pays off in measurable ways.
Types of Retail Ceiling Designs Worth Knowing
Here is a quick look at the most widely used ceiling types in retail spaces and what each one does well.
Suspended Ceiling (Drop Ceiling)
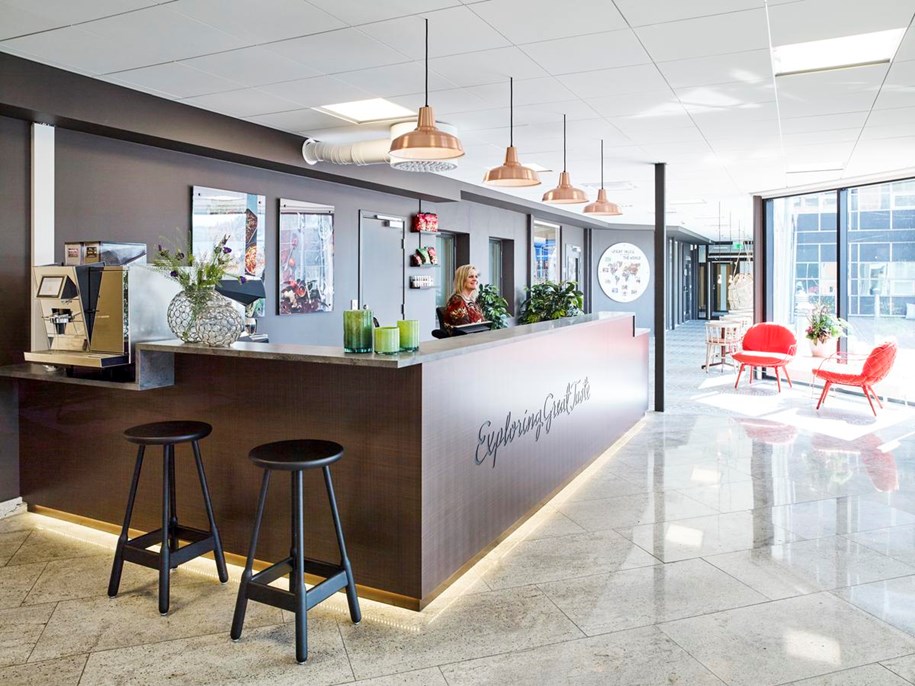
A suspended ceiling also called a drop ceiling or false ceiling is a secondary ceiling installed below the structural one. It features a grid framework that supports lightweight ceiling tiles or panels, and it is commonly found in commercial spaces such as schools, offices, and retail stores because of its flexibility and versatility.
Suspended ceilings create a cleaner, tidier look in commercial buildings with exposed pipes, cabling, and ductwork. The ceiling tiles can be specially designed and modified to fit into different environments, complementing the current interior design.
From an acoustic standpoint, suspended ceilings can insulate sound and improve the acoustics within a room. The lightweight ceiling panels are commonly made out of mineral fibre or plasterboard due to their sound absorption properties.
This makes the suspended ceiling the go-to choice for many retail environments. It handles the messy wiring behind the scenes while giving designers a clean canvas to work with up front.
Acoustic Ceiling Tiles and Panels
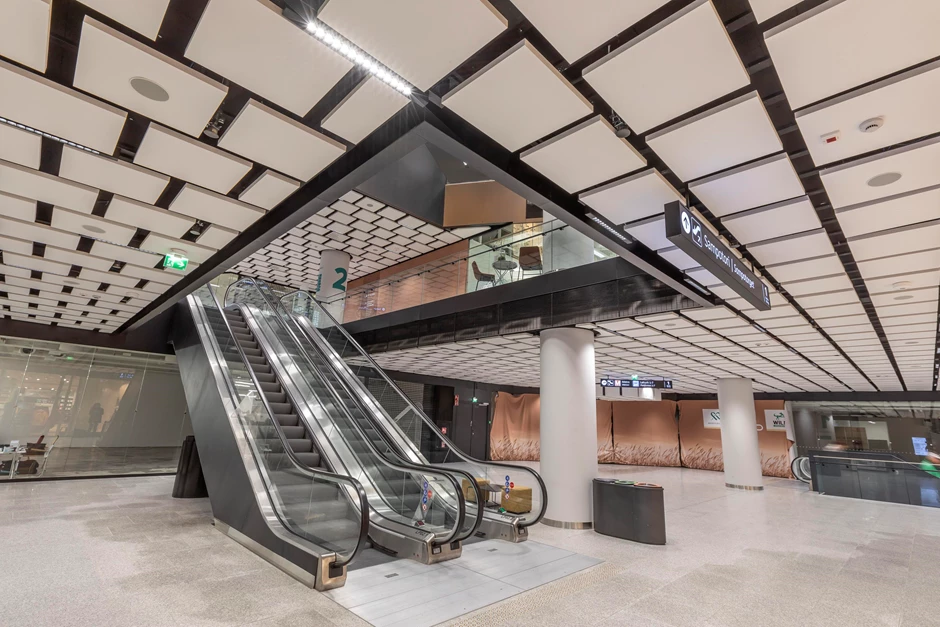
Acoustic tiles are a subset of suspended ceiling options, but they deserve a mention on their own.
Sound-absorbing materials such as acoustic panels and ceiling treatments help control noise levels and reduce the effects of reverberation, creating a pleasant and comfortable shopping environment.
Brands like Ecophon specialise in exactly this. Ecophon produces glasswool acoustic ceiling and wall panels designed for spaces where sound comfort matters, from offices and schools to retail environments. Their product range includes ceiling grids, free-hanging baffles, islands, and wall panels all designed to absorb sound and reduce echo without sacrificing visual appeal.
Ceiling Baffles and Islands (Free-Hanging Units)
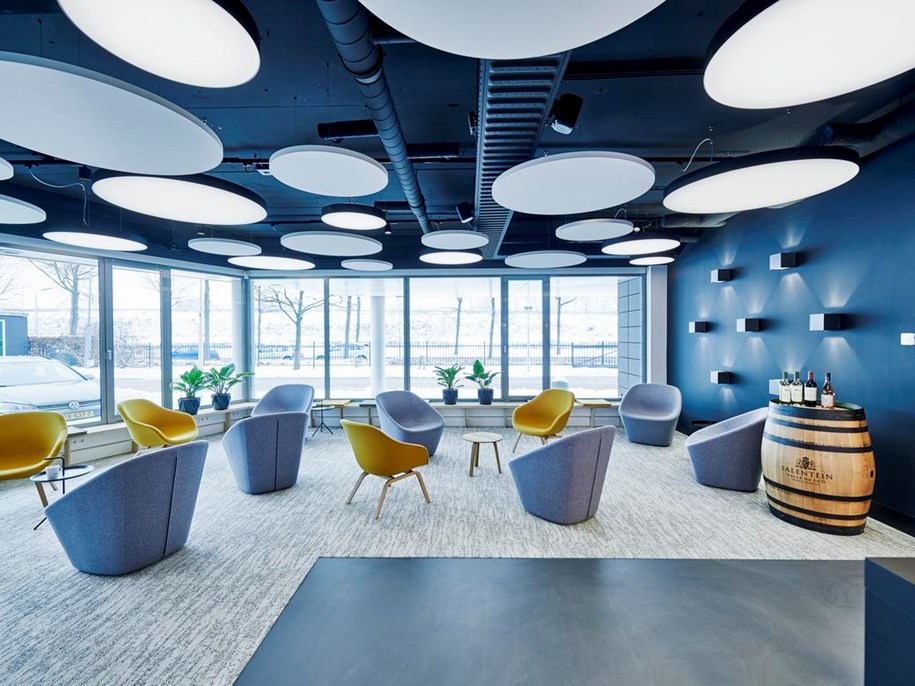
Baffles are acoustic panels that hang vertically from the ceiling structure. They work well in large, open-plan retail floors where a full suspended ceiling is not practical or desired.
Ceiling baffles are designed to absorb sound from all directions, making them particularly effective in large, open areas. They can be customised in shapes, sizes, and colours to complement the store's aesthetic while improving its acoustic performance. Studies have shown that ceiling baffles can reduce noise levels by up to 50% in retail spaces.
Island units are flat panels that hang horizontally. They offer a clean, architectural look and work well above checkout areas, product displays, or seating zones.
Exposed Ceiling (Industrial Style)
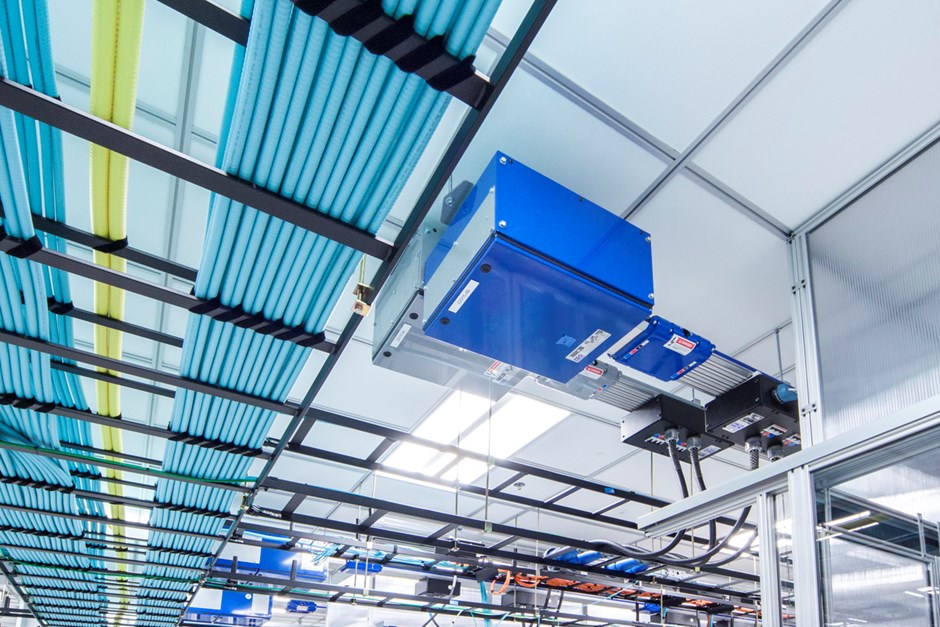
An exposed ceiling leaves ductwork, pipes, and structure visible. This look is popular in urban boutiques, tech-focused stores, and food retail environments.
Many modern commercial spaces opt for exposed ceilings where ductwork and piping are left visible for a more industrial look. This style is particularly popular in urban cafes, tech start-ups, and industrial-style retail stores.
The trade-off? Exposed ceilings can create significant echo problems. If you go this route, pairing exposed elements with acoustic wall panels or hanging baffles becomes more important.
Cove and Layered Ceilings
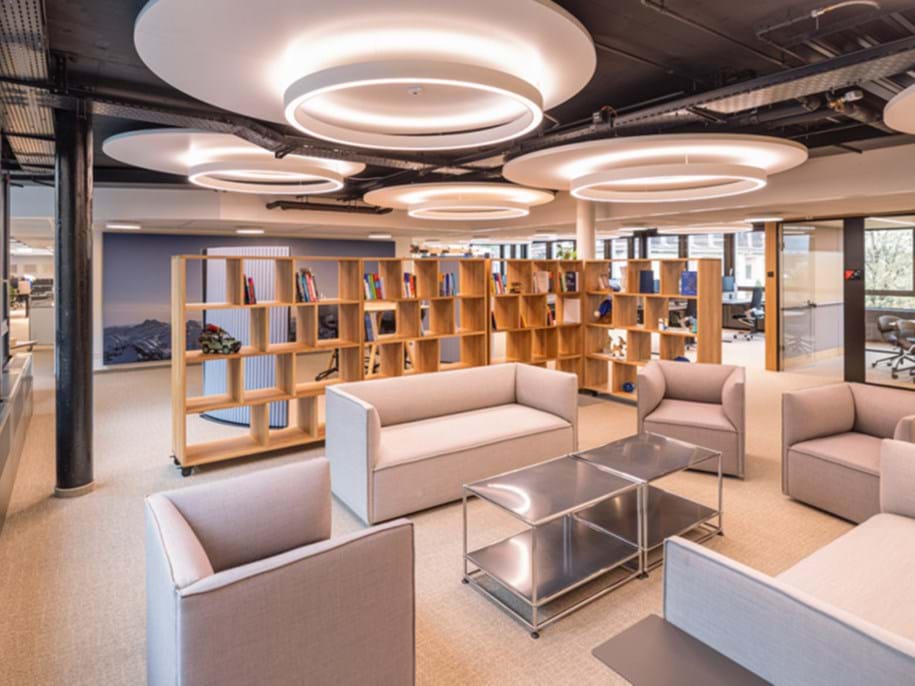
Cove ceilings use a curved or rounded edge at the junction between ceiling and wall. This softens the space and lends a more upscale feel. High-end boutiques and luxury retailers often use this approach because it communicates quality before a customer even glances at a product.
Layered designs, often built with gypsum board, create stepped or recessed sections in the ceiling. Combined with integrated lighting, they draw the eye upward and add visual depth.
How Acoustic Ceiling Design Affects the Shopping Experience
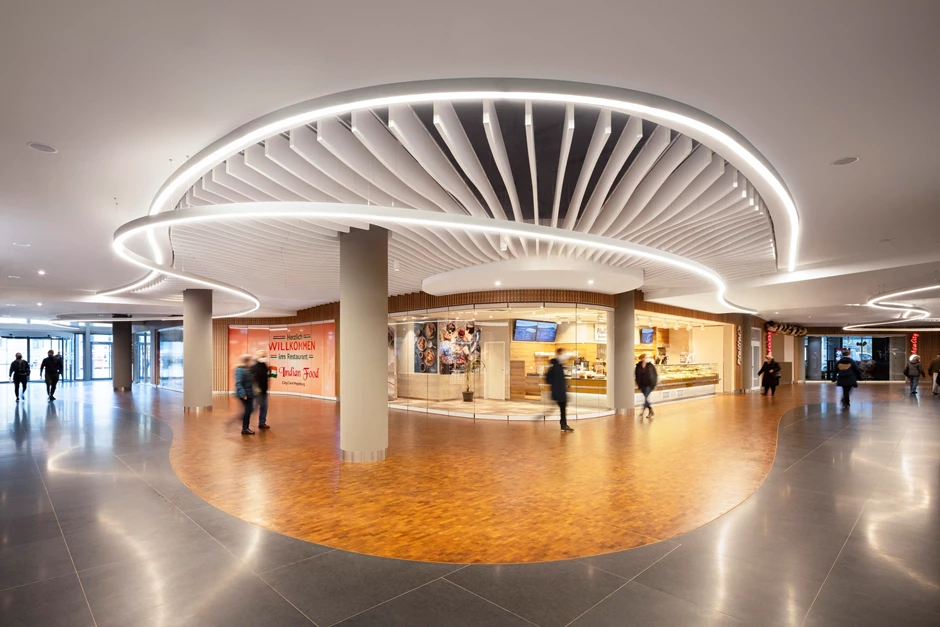
Here is why acoustic performance belongs in every retail design brief.
Dwell time goes up. Shoppers who feel comfortable stay longer. Cutting down unwanted noise and increasing the capacity to hear welcomed sounds like customer conversations allows staff to interact better and respond to queries, creating a more comfortable shopping experience.
Staff communication improves. From a retail staff perspective, the store's team members spend a much longer period in the store than customers. A noisy environment is not just bad for shoppers it tires out your team.
Brand perception strengthens. Acoustics and lighting work together to determine the aesthetic and psychological appearance of a room. A combination of the two provides a customer experience that builds trust and loyalty.
Retailers seeking to improve sound environments can alter floors, ceilings, walls, and object placement to pursue better acoustic conditions and comfort. To be truly effective, expert assistance should come early in the design process, aligning sonic architecture with customer experience and branding goals.
Modern Office Ceiling Design vs. Retail Ceiling Design: Key Differences
The principles overlap more than you might think. Both a modern office ceiling design and a retail ceiling need to manage noise, support lighting, and present a clean visual identity. The differences come down to priorities.
In offices, the main concern is speech privacy and concentration. You want to lower reverberation so conversations stay localised.
In retail, the goal is ambient comfort. You want to reduce the overall noise floor so the space feels calm, not dead. Music, announcements, and customer conversations should remain intelligible without bouncing off hard surfaces and building into an unpleasant wall of sound.
A modern suspended ceiling addresses multiple needs at once: it supports acoustic management, allows for layout modifications, provides access to electrical and HVAC infrastructure, and delivers energy savings.
For retail chains managing multiple locations, a consistent suspended ceiling system offers visual consistency across sites. Every location fits the interior identity of the company through consistent panel designs and finishes, strengthening brand presence from the ceiling down and reducing design variation among sites.
Practical Tips for Choosing a Retail Ceiling System
Next steps for anyone planning a retail fit-out or refurbishment:
- Map your noise sources first. Identify where sound builds up entrances, checkout zones, fitting rooms, open-floor areas. Design the ceiling treatment around those hotspots.
- Match ceiling height to your design intent. Higher ceilings tend to evoke feelings of openness and freedom, encouraging customers to spend more time in a space. Where you drop the ceiling height, make sure you do not create a cramped feel.
- Integrate lighting into the ceiling plan from the start. Recessed lighting provides a clean and unobtrusive look, while pendant lights add visual interest and highlight specific areas of the store. LED strips incorporated around the edges of a drop ceiling can create a soft ambient glow.
- Consider maintenance access. Drop ceilings provide easy access to plumbing, electrical, and HVAC systems, making maintenance straightforward. They also allow for quick installation, minimising disruption to business operations.
- Choose materials built for your specific environment. For food retail or high-humidity areas, moisture-resistant panels matter. For open-plan luxury retail, glass wool panels offer high sound absorption with a clean finish.
- Plan for future changes. Retail layouts shift with seasons, brand updates, and merchandise changes. The modularity of a suspended ceiling means ceiling components can be moved to fit new shelving designs or lighting requirements without significant refurbishment.
How Ecophon Approaches Acoustic Ceilings for Commercial Spaces

Ecophon (ecophon.com/in) is a specialist in acoustic wall and ceiling solutions with a product range built around sound comfort in commercial environments. Their glasswool ceiling panels are designed to control reverberation across a range of room types from open-plan retail floors to boutique spaces and hotel lobbies.
Their free-hanging units (baffles and islands) work particularly well in retail environments where the ceiling structure is exposed, or where a suspended ceiling grid is not practical. These panels absorb sound from multiple angles, which makes them effective in tall, open spaces where a flat ceiling panel alone would not reach.
Ecophon also offers integrated lighting options and ceiling grid systems, making it possible to plan the acoustic and lighting layers of a retail ceiling together rather than as separate decisions.
FAQs: Retail Ceiling Design and Acoustic Solutions
- What is the best ceiling type for a retail store?
A suspended ceiling with acoustic tiles is the most practical choice for most retail environments. It hides infrastructure, supports integrated lighting, allows easy maintenance access, and reduces reverberation all in one system. The right panel material depends on the size of the space and the noise levels you need to manage.
- How does ceiling design affect how long customers stay in a store?
Research links good acoustics directly to longer dwell times. Noise clutter sound that bounces off hard surfaces and builds up makes shoppers feel stressed or rushed. When ceiling treatments absorb that excess sound, the space feels calmer, and customers tend to stay longer and browse more.
- Can I add acoustic panels to an existing retail ceiling without a full renovation?
Yes. Free-hanging baffles and island panels can be installed below an existing ceiling structure without a full fit-out. They attach to the structural ceiling above and require no changes to walls or floors. This makes them a practical option for refurbishments where disruption to trading needs to be minimal.
- What is the difference between acoustic ceiling tiles and regular ceiling tiles?
Standard ceiling tiles are primarily decorative and serve to cover infrastructure. Acoustic tiles are made from materials like mineral fibre or glasswool that absorb sound energy rather than reflecting it back into the room. The difference in a busy retail environment can be considerable reducing echo, lowering perceived noise levels, and improving speech clarity.
- How do I choose between a suspended ceiling and an exposed ceiling for my store?
This depends on your brand aesthetic and your noise management needs. Exposed ceilings suit industrial or urban-style stores, but they create echo problems that need to be addressed with wall panels or hanging baffles. Suspended ceilings are more acoustically manageable from the start and work for a wider range of brand styles. If aesthetics point toward an exposed look, budget for supplementary acoustic treatment alongside it.